

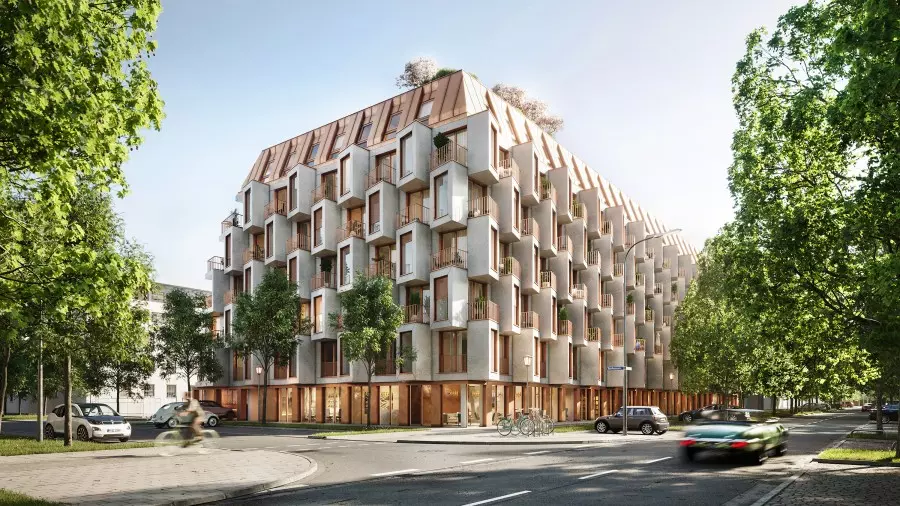
The construction sector is experiencing a fundamental structural transition. For over a century, the dominant approach to building relied on linear, site-based methods: pouring concrete, erecting structural steel or stick framing in place, and running trades sequentially through open framing exposed to weather. Today, mounting economic pressures, chronic skilled labor shortages, aggressive carbon reduction targets, and rapidly shifting urban demographics have accelerated the shift toward offsite manufacturing and flexible, reconfigurable architecture.
Modular architecture and adaptable spatial planning treat the built environment not as static, irreversible monuments, but as high-performance, dynamic assemblies designed for rapid delivery, long-term adaptability, and ultimate disassembly.
Core Concepts of Modular Construction and Flexible Design
Modular construction is a delivery method where building components are pre-engineered, fabricated, and serviced inside a climate-controlled factory environment before being transported to the site for crane assembly. This methodology diverges into distinct structural typologies:
-
Volumetric Modular Systems: Fully enclosed three-dimensional boxes complete with pre-installed mechanical, electrical, plumbing (MEP), insulation, drywall, cabinetry, and interior finishes. Once stacked, they form the primary load-bearing structure of the building.
-
Non-Volumetric Panelized Systems: Flat two-dimensional structural insulated panels (SIPs), mass timber cross-laminated panels, or light-gauge steel wall assemblies that arrive on-site flat-packed and ready for rapid erection.
-
Hybrid Systems: Structural cores constructed via traditional concrete slip-forming or steel framing, surrounded and infilled by factory-built volumetric units.
Running parallel to modular fabrication is the discipline of flexible building design. Flexible design relies on loose-fit space planning, kinetic interior systems, and demountable structural partitions. Instead of locking a floor plate into a single program for fifty years, flexible buildings decouple the primary load-bearing chassis from interior fit-outs. This allows a multi-family residential building to transform into commercial workspaces or micro-apartments with minimal structural disruption.
Catalysts Driving the Shift Away from Traditional Site-Built Methods
The transition toward offsite and flexible construction is fueled by systemic economic and operational bottlenecks in traditional construction.
Compressed Delivery Timelines
Traditional construction requires a strict sequential workflow: excavation and site preparation must occur before foundation pours, which must cure before structural framing begins. Modular construction eliminates this linear dependency through parallel processing.
While earthwork, deep foundation piles, and podium construction occur on-site, modules are simultaneously fabricated in an indoor facility. Once the foundation passes inspection, crane installation of pre-finished modules can complete a multi-story building envelope in days or weeks rather than months. This parallel scheduling regularly reduces overall project timelines by 30% to 50%, significantly lowering construction loan interest and accelerating operational cash flow.
Quality Control and Labor Predictability
Indoor manufacturing facilities operate under stringent industrial quality management systems that are impossible to maintain on exposed jobsites.
-
Temperature and humidity control eliminates moisture entrapment within wall cavities, preventing structural mold issues before building close-in.
-
Standardized jigs, computer numerical control (CNC) milling, and automated welding machinery consistently achieve sub-millimeter tolerances.
-
Controlled, ergonomic factory environments reduce workplace injuries, mitigate weather-related delays, and create stable, shift-based manufacturing employment that attracts workers outside traditional construction labor pools.
Urban Density and Logistics Constraints
Urban infill developments frequently present constrained footprints, zero-lot-line setbacks, and stringent municipal restrictions on street closures, noise, and dust. Offsite construction drastically reduces the neighborhood footprint of a project. Instead of managing hundreds of disparate trade deliveries, concrete mixers, and laydown yards over two years, modular projects condense on-site disruptions into precise, coordinated delivery windows with immediate crane-to-foundation placement.
Sustainability and Life-Cycle Performance
Modular construction and flexible design fundamentally alter the environmental impact of the built environment through material stewardship and circular economic design.
Material Efficiency and Waste Minimization
On a conventional jobsite, raw materials are cut to size in uncontrolled conditions, generating substantial offcut waste that is routed to landfills. Material loss on site-built residential projects often reaches 10% to 15% of total purchased materials. In a modular manufacturing plant, material cut lists are optimized via building information modeling (BIM), and high volumes allow scrap wood, steel offcuts, and drywall dust to be segregated and returned directly to industrial recycling streams. Offsite fabrication reduces total construction waste by up to 90%.
Embodied Carbon and Deconstruction Paradigms
Flexible architecture integrates Design for Deconstruction (DfD). Traditional buildings are demolished with heavy machinery, pulverizing concrete and fracturing materials into low-grade aggregate or landfill debris. Flexible, modular buildings utilize dry mechanical connections (high-strength bolts, interlocking brackets, and standardized utility quick-connects) rather than permanent chemical bonds like wet mortar or structural adhesive.
When a building reaches the end of its functional life, modules can be disassembled, transported, refurbished, and redeployed elsewhere. If structural repurposing is impossible, individual structural components can be separated cleanly for high-value recycling, preserving the initial embodied energy invested during manufacturing.
Key Challenges and Structural Limitations
Despite its distinct operational advantages, modular architecture introduces specific structural, logistical, and financial constraints that require specialized expertise.
Early Design Lock-In and Iteration Limits
In traditional construction, design decisions can sometimes be adjusted on the fly during early framing stages. In modular construction, the design must be 100% frozen before the factory cuts the first piece of steel or timber. Mechanical penetrations, utility risers, and structural load transfer paths must achieve Level of Development (LOD) 400 or 500 in BIM software prior to production. Late-stage change orders are financially punishing and can derail the entire production line.
Transportation and Crane Clearance Constraints
Modules must travel from factory to site via public highways and local roads, subjecting structural dimensions to state and municipal Department of Transportation regulations.
-
Width is typically restricted to 12 to 16 feet to avoid continuous wide-load escort requirements.
-
Height is constrained by bridge clearances and utility lines, usually capping finished module height at roughly 11 to 13 feet.
-
Weight must stay within legal axle load limits, requiring careful material optimization.
-
Dense urban sites must have adequate street clearance, soil bearing capacity, and airspace free of high-voltage lines to position heavy-capacity hydraulic cranes.
Real-World Applications Across Building Typologies
The intersection of modularity and spatial flexibility has moved beyond temporary trailers into complex, permanent architectural typologies:
-
Multifamily and Student Housing: Highly repetitive floor plans, dense plumbing requirements, and urgent opening deadlines make student dormitories and workforce housing prime candidates for volumetric steel or timber modules.
-
Healthcare and Emergency Infrastructure: Standardized patient rooms, intensive care pods, and clean-room diagnostic laboratories are fabricated with integrated medical gas lines and pre-tested electrical systems, allowing hospital expansions with minimal operational disruption to active campuses.
-
Hospitality: Hotel guest rooms feature identical structural layouts and high acoustic isolation requirements. Dual-wall assemblies created when two modules sit adjacent naturally provide superior sound transmission class (STC) ratings between suites.
-
Dynamic Commercial Workspaces: Modern office buildings incorporate demountable interior grid partitions, raised access flooring with modular air distribution, and reconfigurable utility drops that enable corporate tenants to restructure departmental footprints over a weekend without demolition.
Frequently Asked Questions
How do insurance underwriters and mortgage lenders evaluate modular commercial properties compared to traditional builds?
Lenders and insurers evaluate permanent modular buildings using the same underwriting criteria, building codes, and risk matrices as site-built structures once the building is completed and certified. However, the construction-loan phase requires specialized financial structuring. In traditional construction, lenders disburse funds incrementally based on on-site progress inspections. With modular projects, a significant portion of capital is required upfront to purchase raw materials and fund factory manufacturing before materials arrive on site. Lenders specialized in modular development utilize offsite inspection verifications, factory bonding, title tracking, and stored-materials insurance policies to disburse funds safely while modules remain in the manufacturing plant.
What specific acoustic isolation challenges arise between connected volumetric modules, and how are they engineered out?
Modular construction naturally provides superior acoustic isolation between side-by-side and stacked units due to the double-wall and double-floor effect. When two independent modules are joined, they create an air cavity between two separate structural envelopes, mechanically breaking the structural path for impact and airborne sound. The primary engineering challenge occurs at structural connection points, mechanical utility shafts, and corridor ceiling interfaces where modules link directly. Engineers mitigate sound flanking through these paths by installing high-density elastomeric acoustic isolation pads beneath module corner castings, decoupling mechanical hangers, and wrapping all shared utility penetrations with sound-attenuating insulation and intumescent acoustic sealants.
Can modular buildings realistically withstand extreme seismic activity and hurricane-force winds?
Permanent modular buildings are engineered to withstand higher dynamic forces than typical site-built structures because each module must be structurally self-supporting during transport and crane hoisting. To endure dynamic road vibrations and crane rigging, modules feature robust perimeter structural framing and rigid corner connections. When stacked on-site, modules are bolted or welded together at every corner casting using high-grade structural hardware, creating a highly redundant, continuous three-dimensional moment frame or braced-box network. This structural redundancy provides excellent performance under seismic lateral loads and high-wind shear stresses, dissipating energy throughout the interconnected structural matrix rather than concentrating it in a single failure point.
How does mechanical, electrical, and plumbing integration work across module joint seams?
Mechanical, electrical, and plumbing (MEP) systems are pre-installed within individual modules, terminating at standardized connection interfaces or accessible interstitial utility chases. For plumbing, supply lines use flexible push-connect or press-fit copper and PEX systems, while drain-waste-vent pipes align with pre-engineered vertical wet chases accessible through access panels in corridors or cabinetry. Electrical systems utilize pre-wired modular wiring harnesses and quick-connect homerun junction boxes that plug directly into central distribution conduits during crane stacking. HVAC systems typically use decentralized variable refrigerant flow (VRF) units within individual modules or integrate with vertical main supply ducts via pre-gasketed, fire-damped collar connections that seal tightly upon module placement.
What role does artificial intelligence play in generative floor plans for modular assembly?
Artificial intelligence and generative design software optimize modular architecture by balancing structural manufacturing constraints with site-specific zoning and spatial requirements. Algorithms analyze geometric variables, transport limits, structural load transfers, structural grid alignments, and crane radius capacities to generate hundreds of compliant layout iterations in minutes. This ensures that every module configuration minimizes custom fabrication steps, standardizes MEP routing across vertical stacks, and optimizes truck-bed fill rates while still achieving the architect’s desired aesthetic and spatial programmatic goals.
How do long-term maintenance costs compare over a fifty-year building lifecycle between modular and cast-in-place structures?
Long-term maintenance costs for permanent modular buildings are comparable to, and often lower than, cast-in-place concrete or traditional steel-framed structures. Because modular building envelopes and internal assemblies are constructed in dry, factory-controlled conditions, building materials avoid exposure to rain, thermal shock, and sun degradation during initial installation. This limits hidden moisture damage, structural settling cracks, and premature envelope seal failures. Additionally, flexible buildings built with non-destructive, demountable interior wall panels and accessible utility chases allow facilities teams to repair, upgrade, or replace internal plumbing, wiring, and HVAC infrastructure over decades without cutting through structural concrete slabs or tearing down load-bearing walls.
What are the foundation requirements for high-rise volumetric modular buildings?
High-rise modular buildings require specialized foundation and podium engineering to account for point-load concentrations and strict installation tolerances. While site-built structures distribute weight continuously across perimeter footings or standard columns, volumetric modules transfer immense gravity and lateral loads down through specific corner posts and designated structural nodes. Foundations typically incorporate reinforced concrete mats, deep friction piles, or cast-in-place concrete podiums engineered with embedded steel leveling plates. Furthermore, foundation construction tolerances must be significantly tighter than traditional construction—often within an eighth of an inch across the entire footprint—to ensure that vertical module stacks remain perfectly plumb across multiple stories without introducing secondary structural bending stresses.

Comments are closed.