

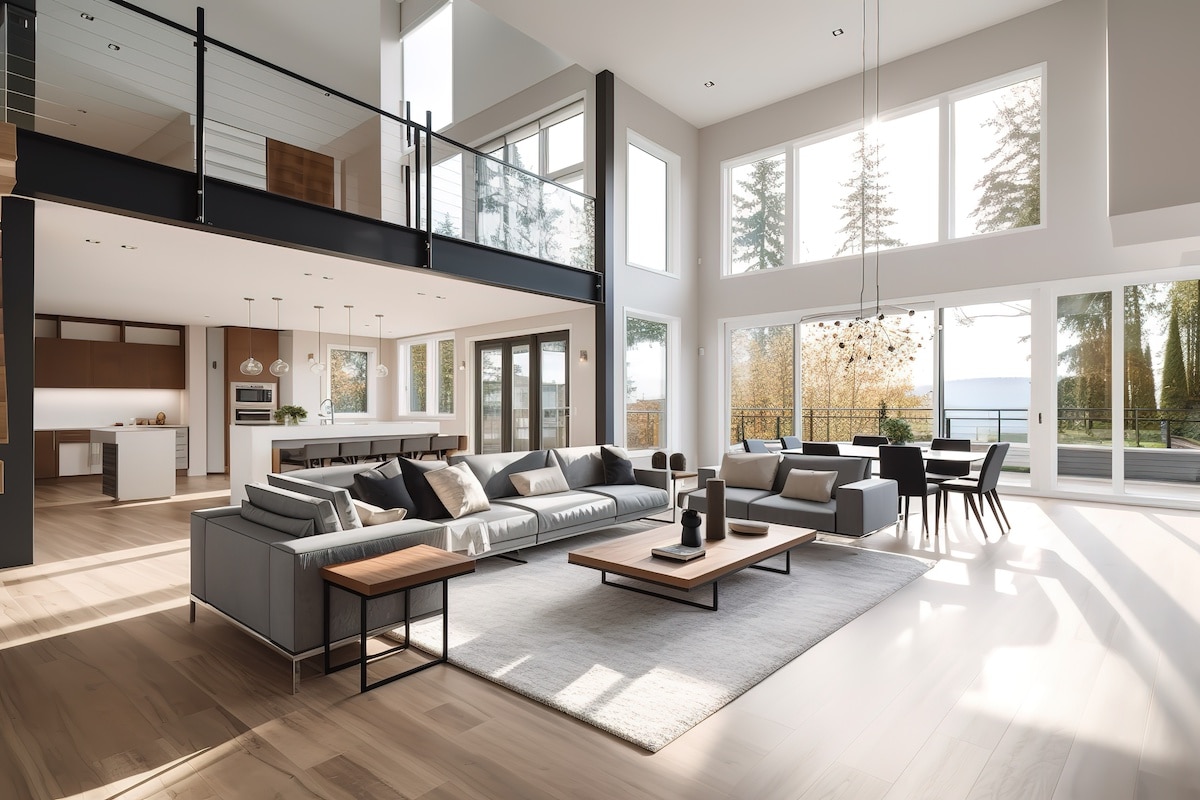
Photos can create an illusion that open-concept spaces are a breeze to design. However, this is often not the case. Decorating an open space can be overwhelming due to noise, undefined spaces, and a feeling that the room is unfurnished. These concerns can lead to challenges that many people face and luckily most of the common issues have a simple solution when planning the layout of your space.
Zoning without walls
The first instinct in a big open room is to push furniture against the walls. Don’t. It creates a waiting-room effect where everything feels disconnected and the center of the space becomes a dead zone.
Instead, pull seating arrangements inward and use area rugs to define zones. A rug under a sofa and coffee table signals “living room” even when there’s no physical boundary between it and the kitchen. The rug doesn’t need to be enormous – it needs to be large enough that the front legs of all major seating pieces sit on it. That’s what makes the zone feel anchored rather than floating loose in the room.
Multi-functional furniture does the same work. A console table placed behind a sofa creates a soft barrier between a living area and a dining space without interrupting the sightline or blocking light. Homeowners who want to work through this kind of spatial planning before committing to materials often find it worth consulting a professional – those in the area can look into Calgary interior design services to work through layout and palette decisions before purchases are made.
Managing the echo problem
Tall ceilings and tough surfaces reflect sound. Though, that’s fine in a closed room. In an open layout where kitchen clatter, TV noise, and chat all coexist, it’s deadening.
Acoustics aren’t all or nothing. The very “soft” design elements that help absorb sound can veil the issue in plain sight. Heavy drapes, velvet upholstery, and simply using more textiles everywhere – sounds like a squishy couch pitch, but bears out in reality – do double design duty by being doubly effective in soaking up scattered noise.
A large woven wall hanging or a swath of tapestry on the back of a door, for instance, really does do acoustic work. So does a big, generously padded area rug on hardwood.
Ceilings are another whole thing that’s mainly not even on the table for residential low budgets. But coffered details, wood paneling, or a grid of acoustic tiles and finished to match the stucco, for instance, in a two-story or vaulted space, are not functionless.
Lighting as room dividers
Lighting is perhaps one of the most underestimated instruments in the design of open-concept spaces. Many people add recessed lighting all over the place and consider the job finished. The outcome is a room that appears evenly brightened but lacks a sense of focus – every zone appears equally essential all the time of day.
Lights at several elevations resolve that issue. A pendant light hanging low over the dining table visually draws that section down, which means it appears more isolated even in a sprawling room. A floor lamp next to a reading chair establishes a cozy nook that indicates a distinct leisure pursuit without the need to isolate it. Lighting under the cabinets in the kitchen keeps that section practical without affecting the relaxation space in an open-plan living room.
Lighting in layers – ambient, task, and accent – enables you to increase or decrease the intensity of each part. This is impossible with a typical recessed lighting grid.
Building a cohesive color story
If each area of the plan feels like it’s fighting to be the dominant feature, you’re not going to get a sense of calm and balance when you’re trying to drink your morning coffee and catch 10 minutes of news.
Visual continuity doesn’t mean everything needs to match. It means the colors, tones, and materials relate to each other. A consistent flooring material across the entire plan is the easiest version of this. A shared undertone running through paint colors, upholstery, and cabinetry does the same job more subtly.
Scale and proportion matter more here
Furniture that looks right in a showroom can disappear in a large open plan. A sofa that fills a standard living room reads as too small when it’s sharing visual space with a kitchen island and a dining table. Open-concept rooms generally call for larger-scale pieces, but not more of them.
Negative space is part of the design. An intentional gap between zones – a stretch of open floor that isn’t filled with anything – actually makes the room feel larger and more considered. The instinct to fill every square foot is worth resisting.
Approximately 53% of homeowners who renovate their kitchens, according to a survey by Houzz, opt for an open-concept layout for entertaining and family connection. The appeal is real. So is the complexity.
Getting it right takes more planning than a traditional layout, but the problems are solvable. Start with zoning, address the acoustics early, and treat lighting as a structural element rather than an afterthought.

Comments are closed.